Homes engineered for excellence, built for generations
Discover the magic of Ber Wilson Homes.
Single-family homes and multi-family communities, framed in American steel we make ourselves. Built in days, solid for a lifetime, and made for the people who live inside.

Discover the Ber Wilson difference
Everyone deserves a home they love.
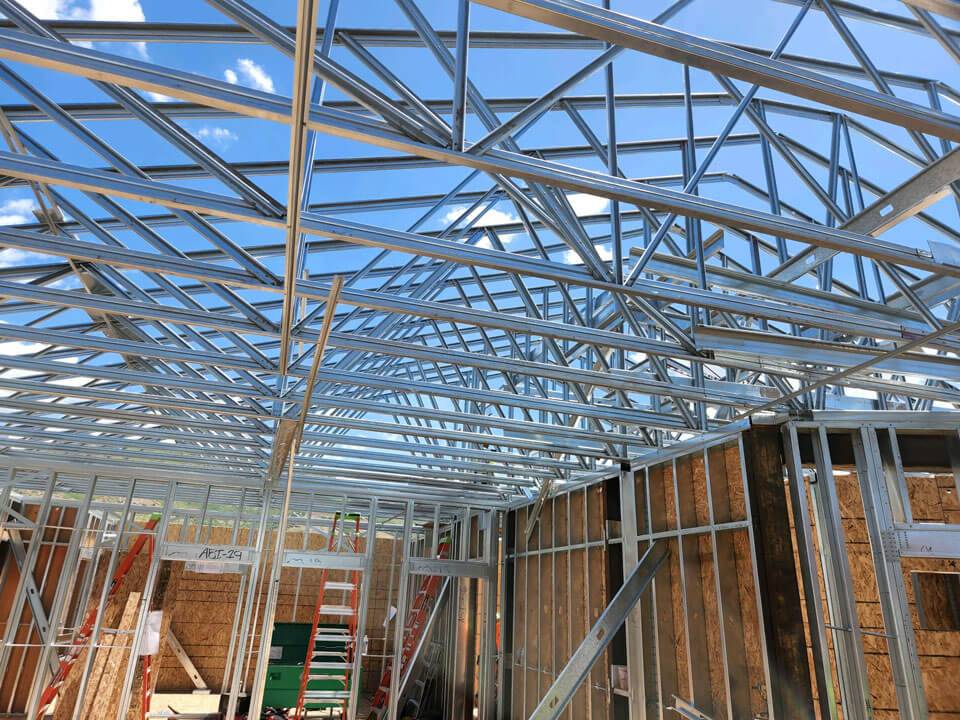
From custom homes to affordable, high-quality prefabricated designs, we are a one-stop shop. We design it, engineer it, make the steel frame in our own U.S. plant, and build it, so nothing falls between the cracks of five different companies.
- A full turnkey experience: one stop for design and construction
- A committed design and architectural team
- Interior and exterior design, so the home is exactly as you envisioned
- A project management team dedicated to delivering on time
- A professional on-site install crew that brings the design to life
Homes we can build
Single-family or multi-family, your way.
Steel is the skeleton, not the style. Farmhouse, modern, or mountain retreat; a duplex, a row of townhomes, or a whole community. It all starts with the same straight, strong, American frame.
Single-family
One home, one family, your style.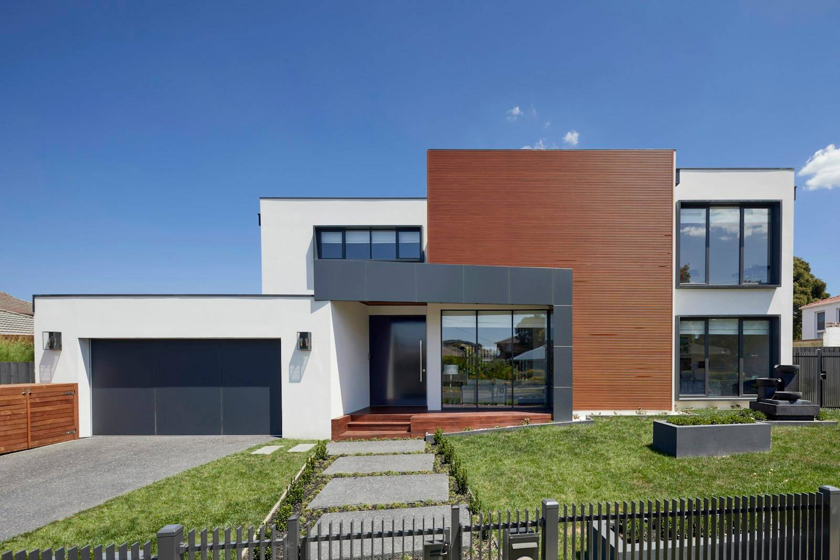
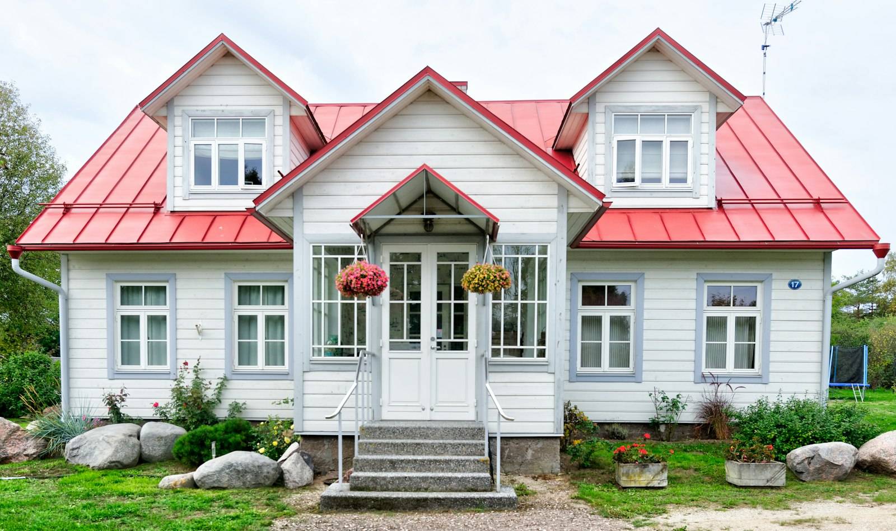
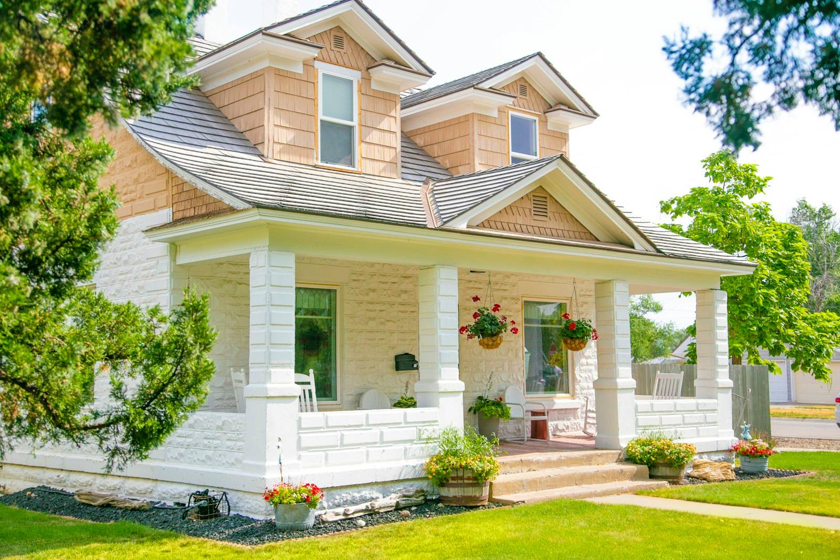
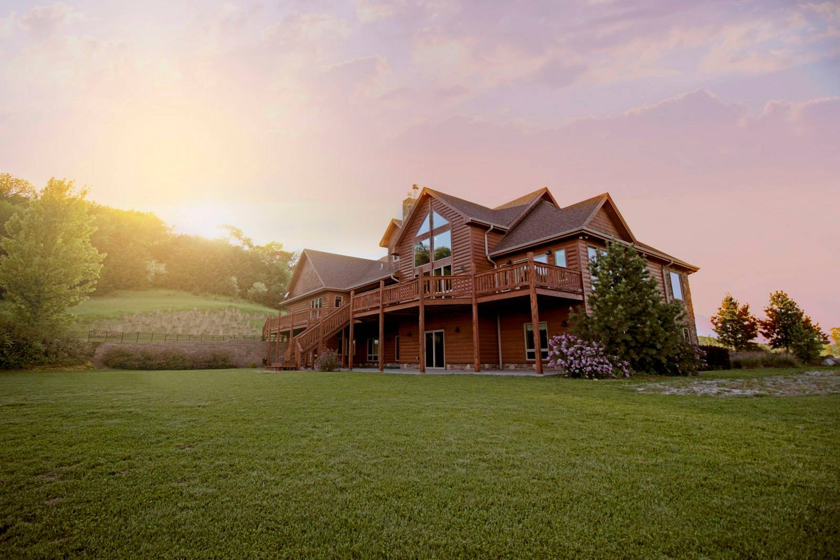
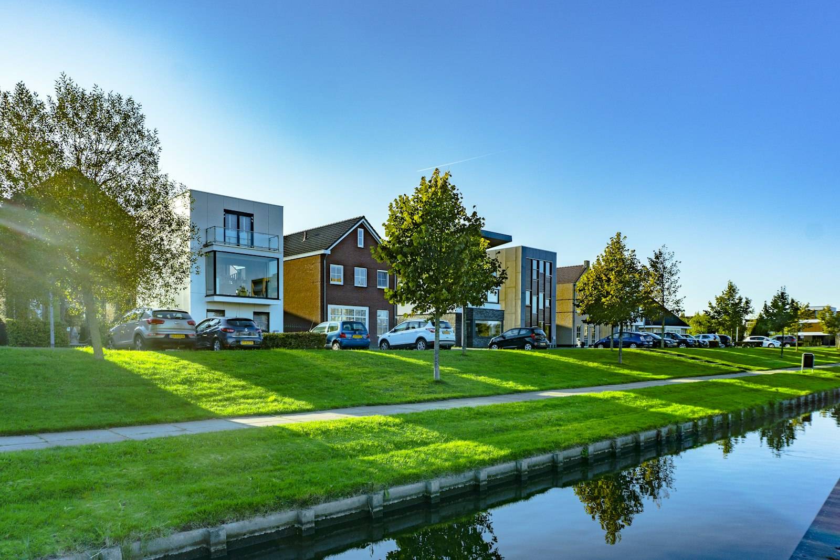
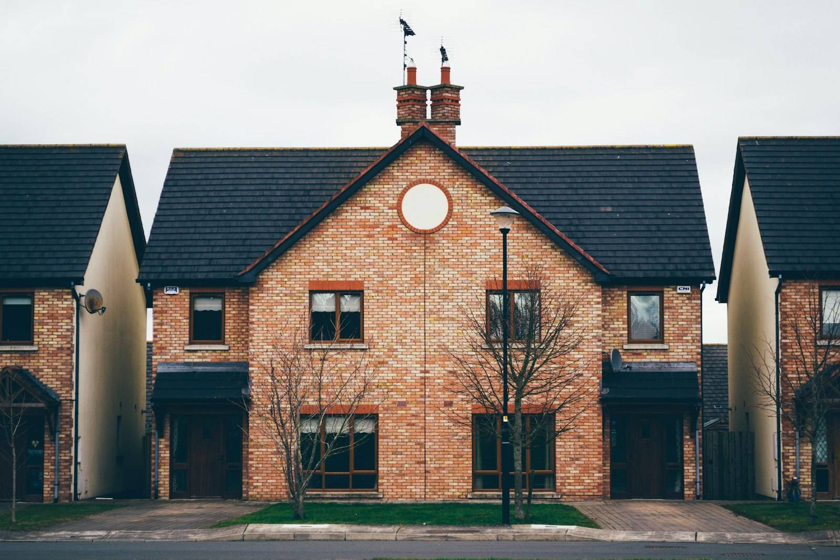
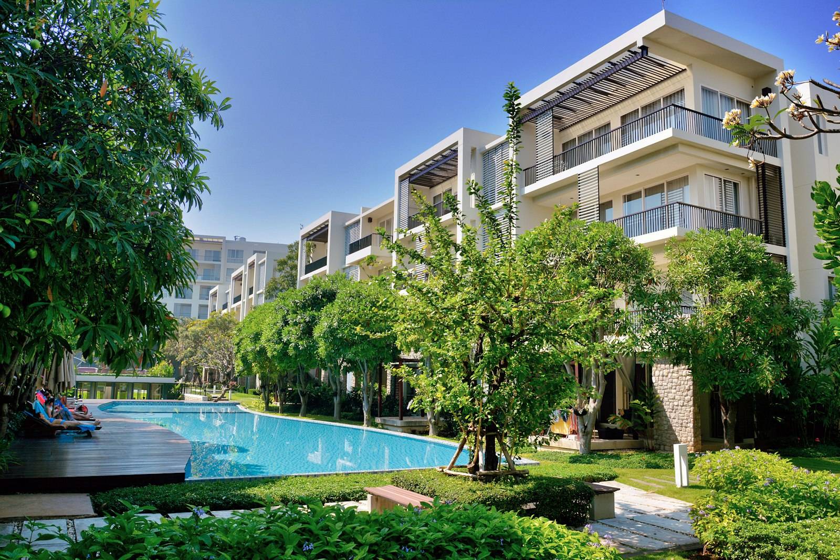
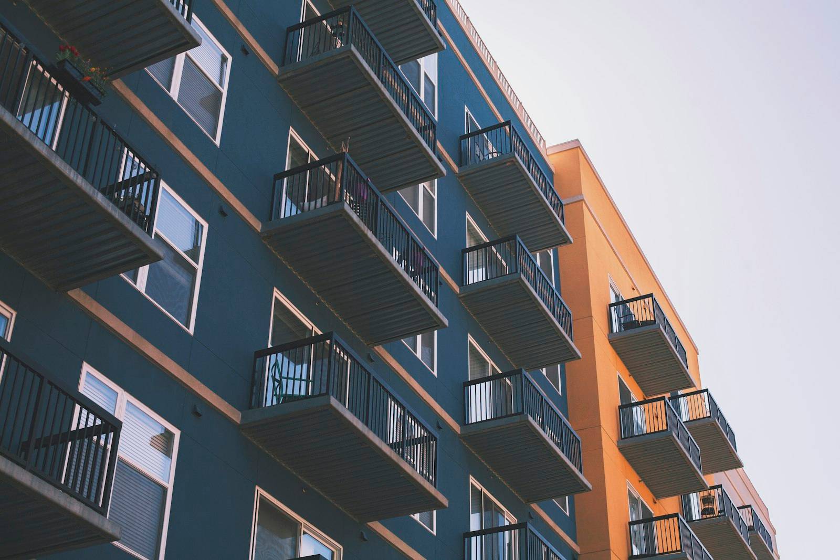
Have a plan you love? Bring it. Our architects adapt existing plans to steel and to code in any state. Start with a plan →
Life at home
Built for the moments that matter most.
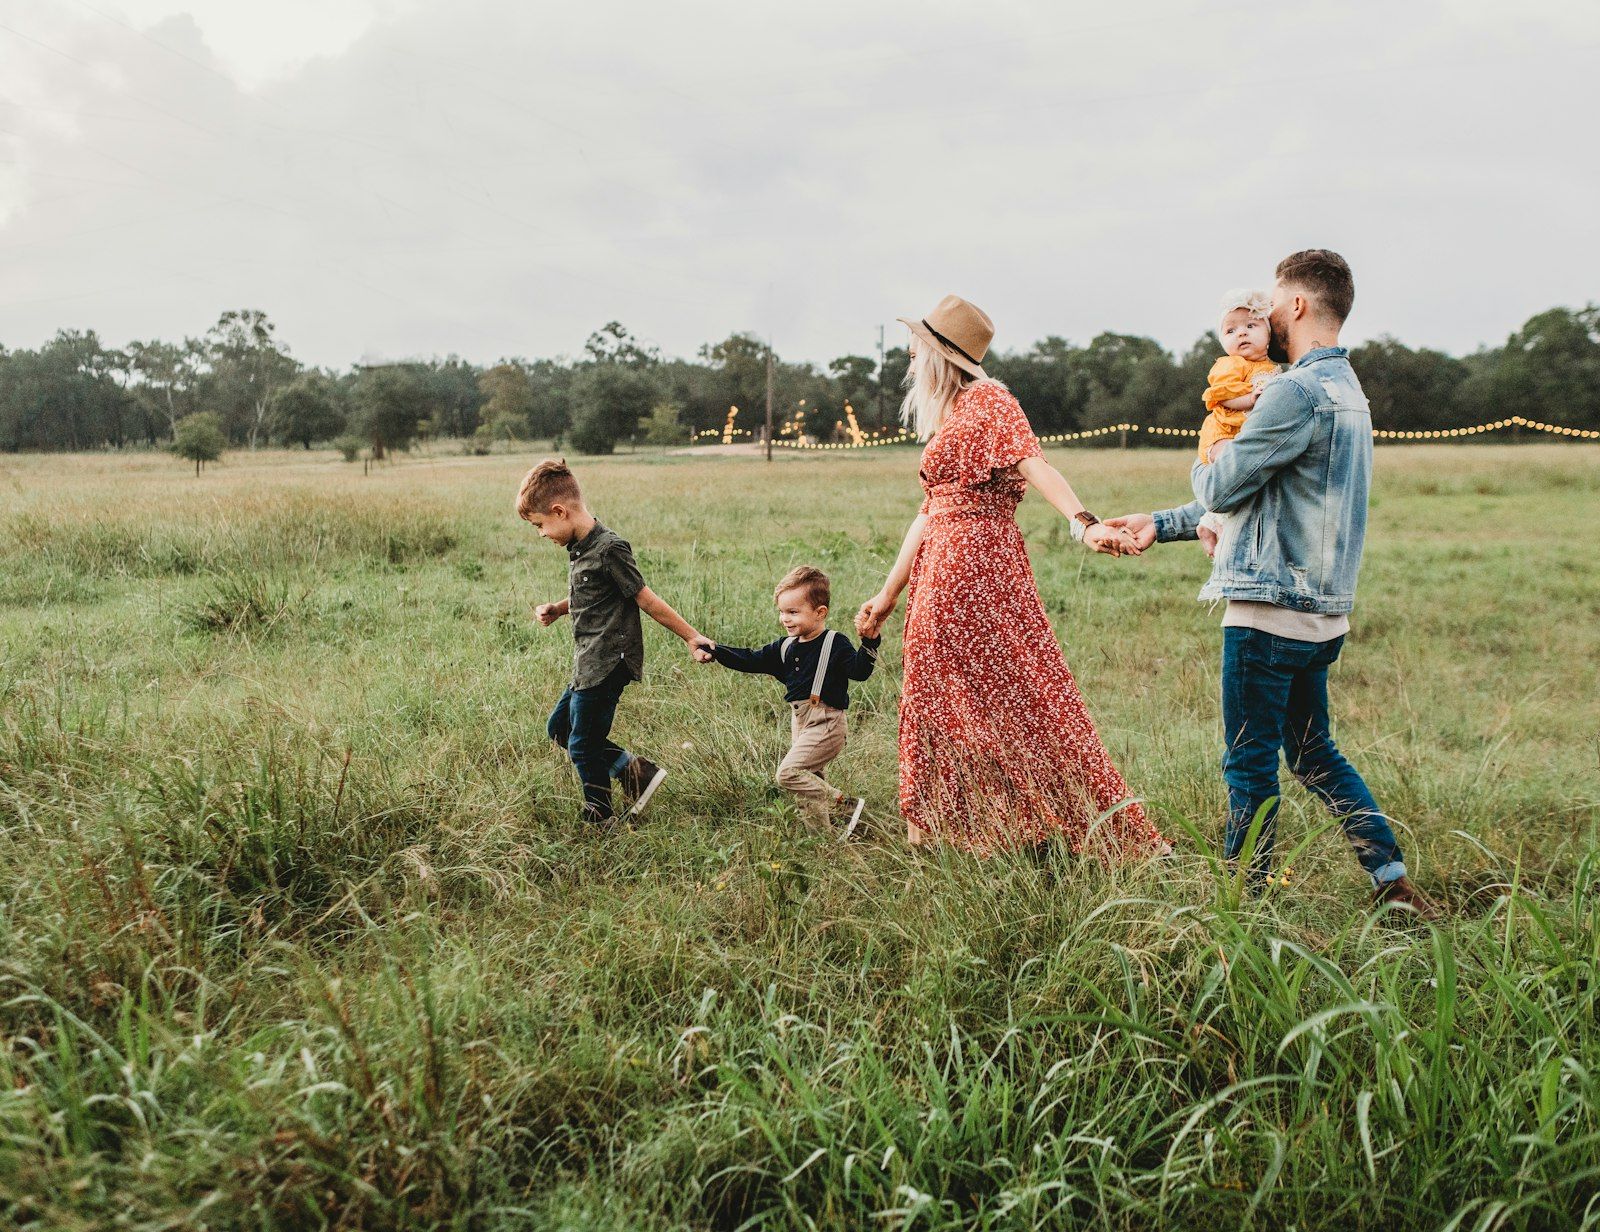
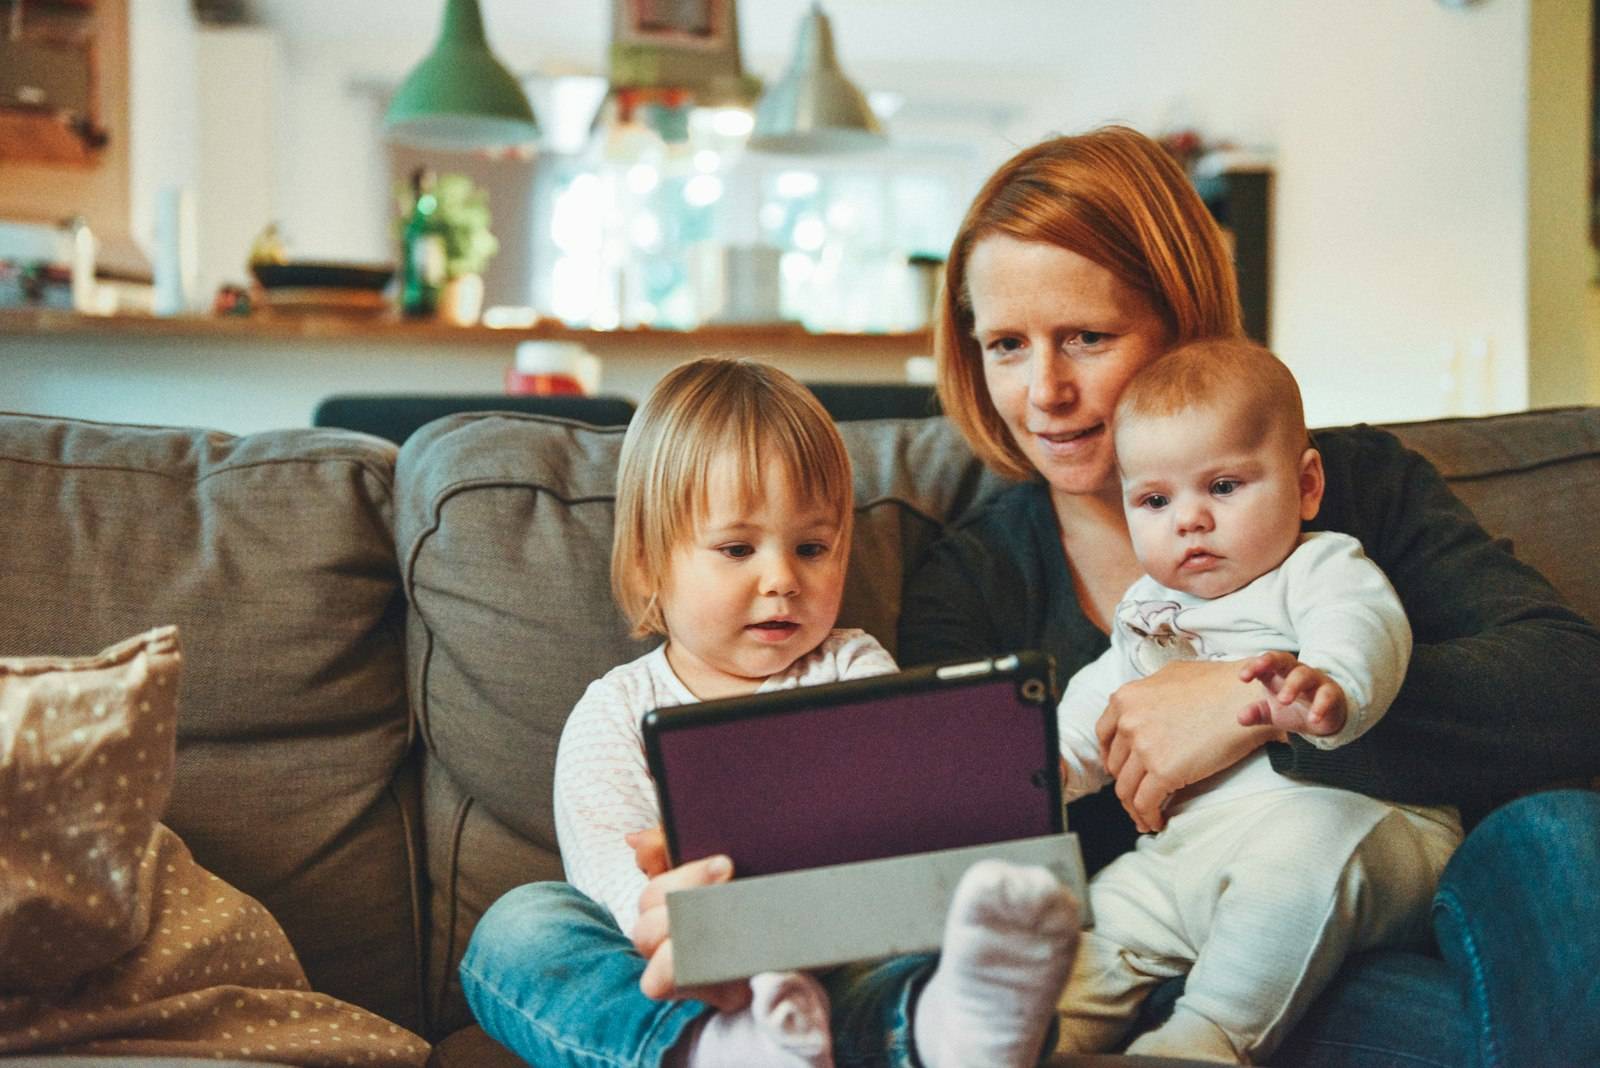
Shoulder rides, sprinkler afternoons, and Sunday dinners with the grandkids. Your home should be where life happens, never the thing you worry about. A steel frame will not rot, warp, or feed termites, so the house stays solid while your family grows.






Why a Ber Wilson home
Built better, from the frame out.
The same engineering we deliver to the Army Corps of Engineers, scaled to the place your family comes home to.
Prefab steel engineering
Cold-formed steel studs, wall panels, and trusses, precision cut in our plant. Superior craftsmanship on your home, your way.
Energy performance
A tighter, straighter envelope that uses around 40% less energy than a standard build.
Sustainable American materials
Eco-certified American steel from American ore mines, cut to the drawing so far less ends up in a dumpster.
Smart home integration
Pre-wired for automation, with more than 400 leading technology choices for your home.
Design-build process
Architect, engineer, and builder working as one team, so your plans and your price stay in step.
All-American support
Real people in the United States from first sketch to move-in, and a number that someone answers.
American prefab steel
We make the frame ourselves.
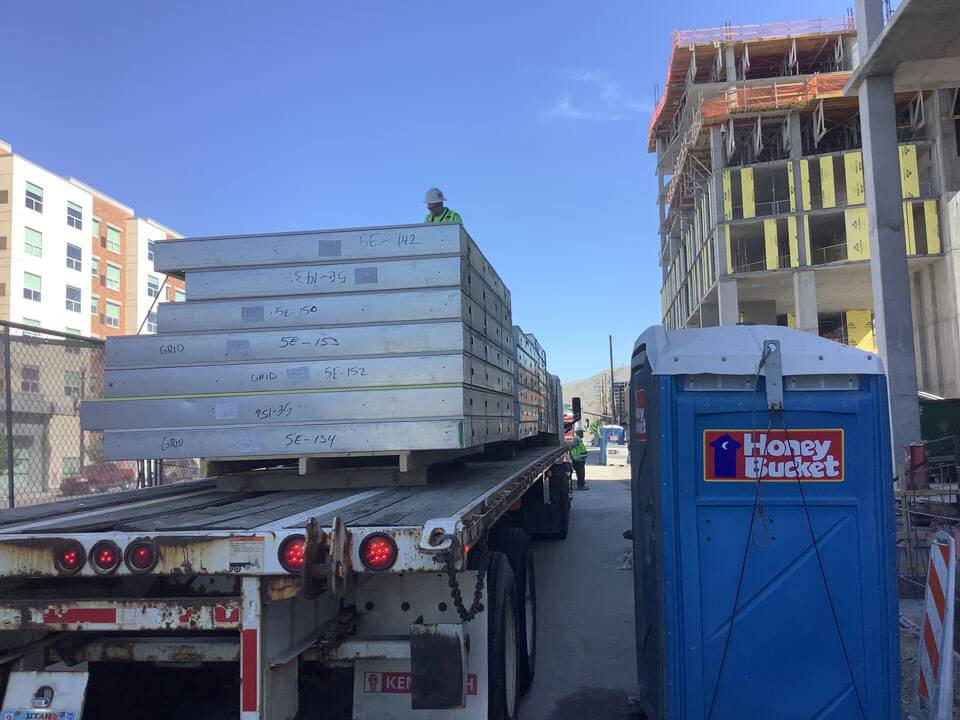
Every stud, panel, and truss in your home is rolled, cut, punched, and numbered in our own U.S. plant, then delivered in the order it is set. Crews assemble instead of cut, so your schedule holds and your walls stay straight.
Will not rot or warp
Steel holds its shape. Walls stay straight and doors keep closing the way they did on day one.
Termites cannot eat it
There is nothing in a steel frame for termites, mold, or moisture to feed on.
Non-combustible frame
Steel does not burn. We design every wall and floor to the fire rating your code requires.
Open floor plans
Clear spans open up living spaces without interior bearing walls in the way.
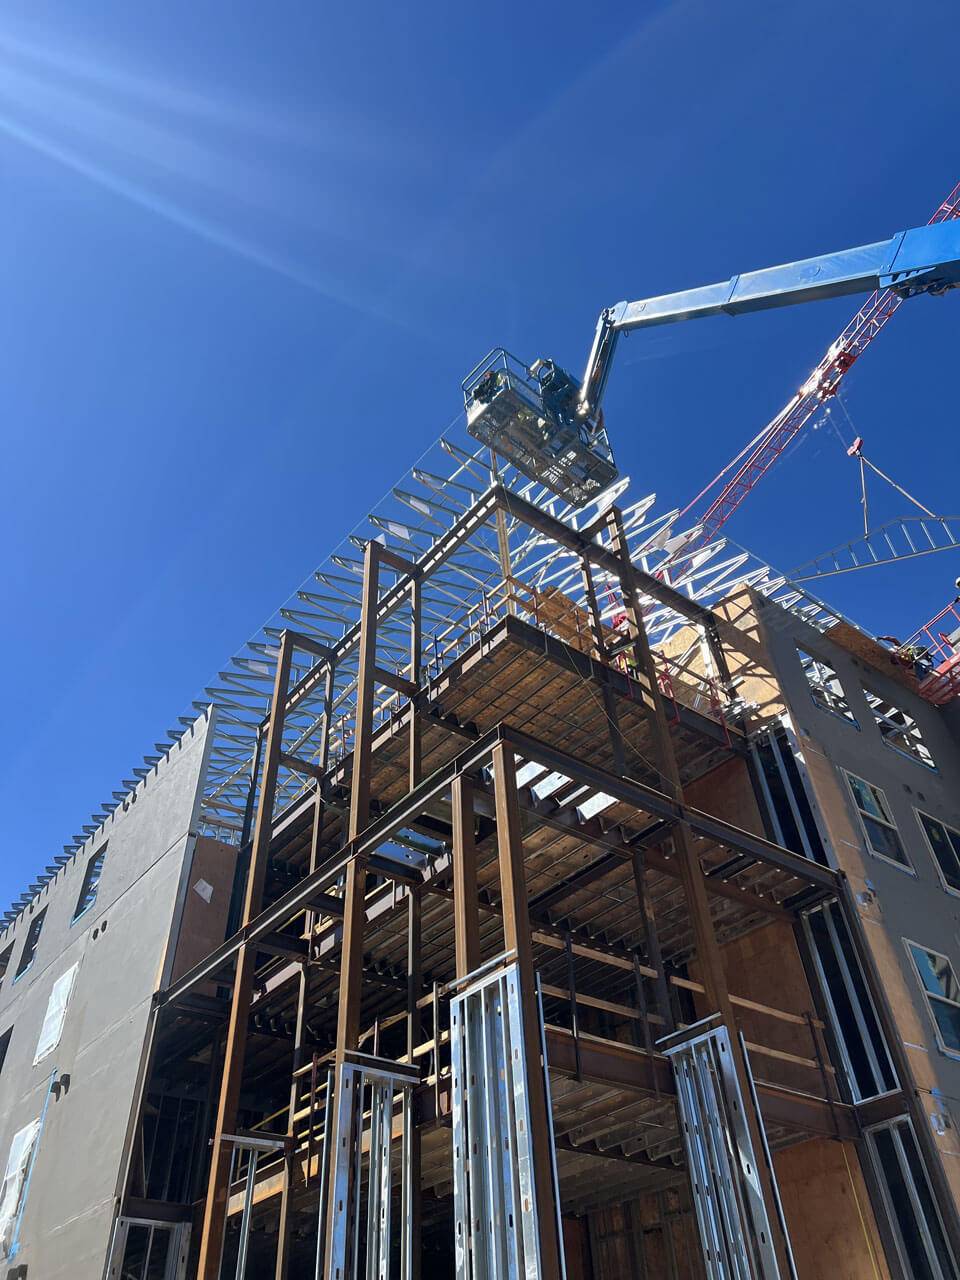
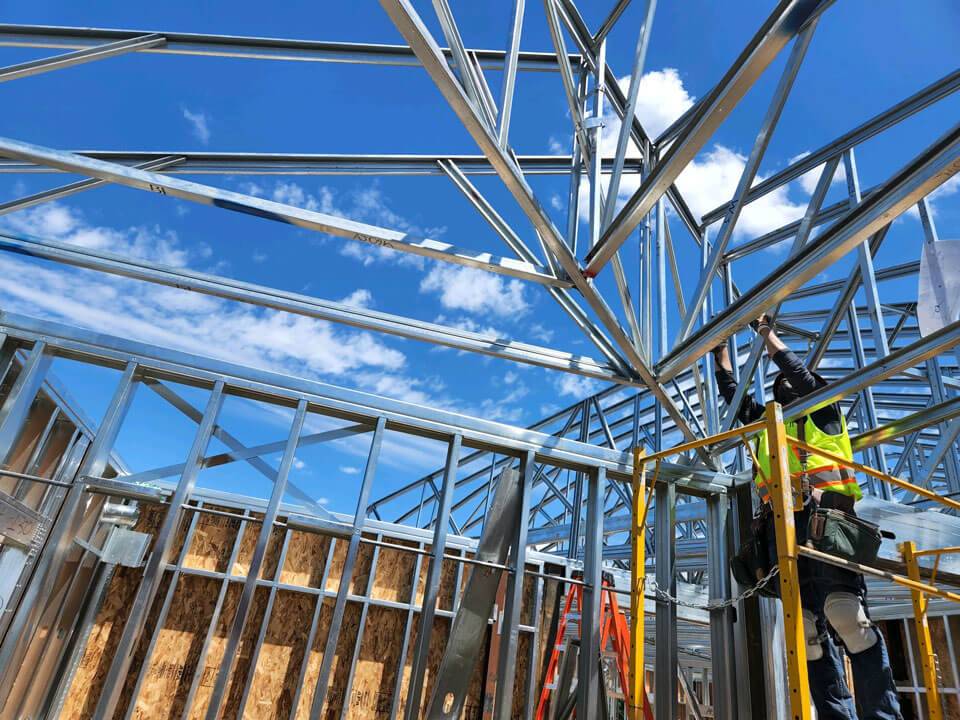
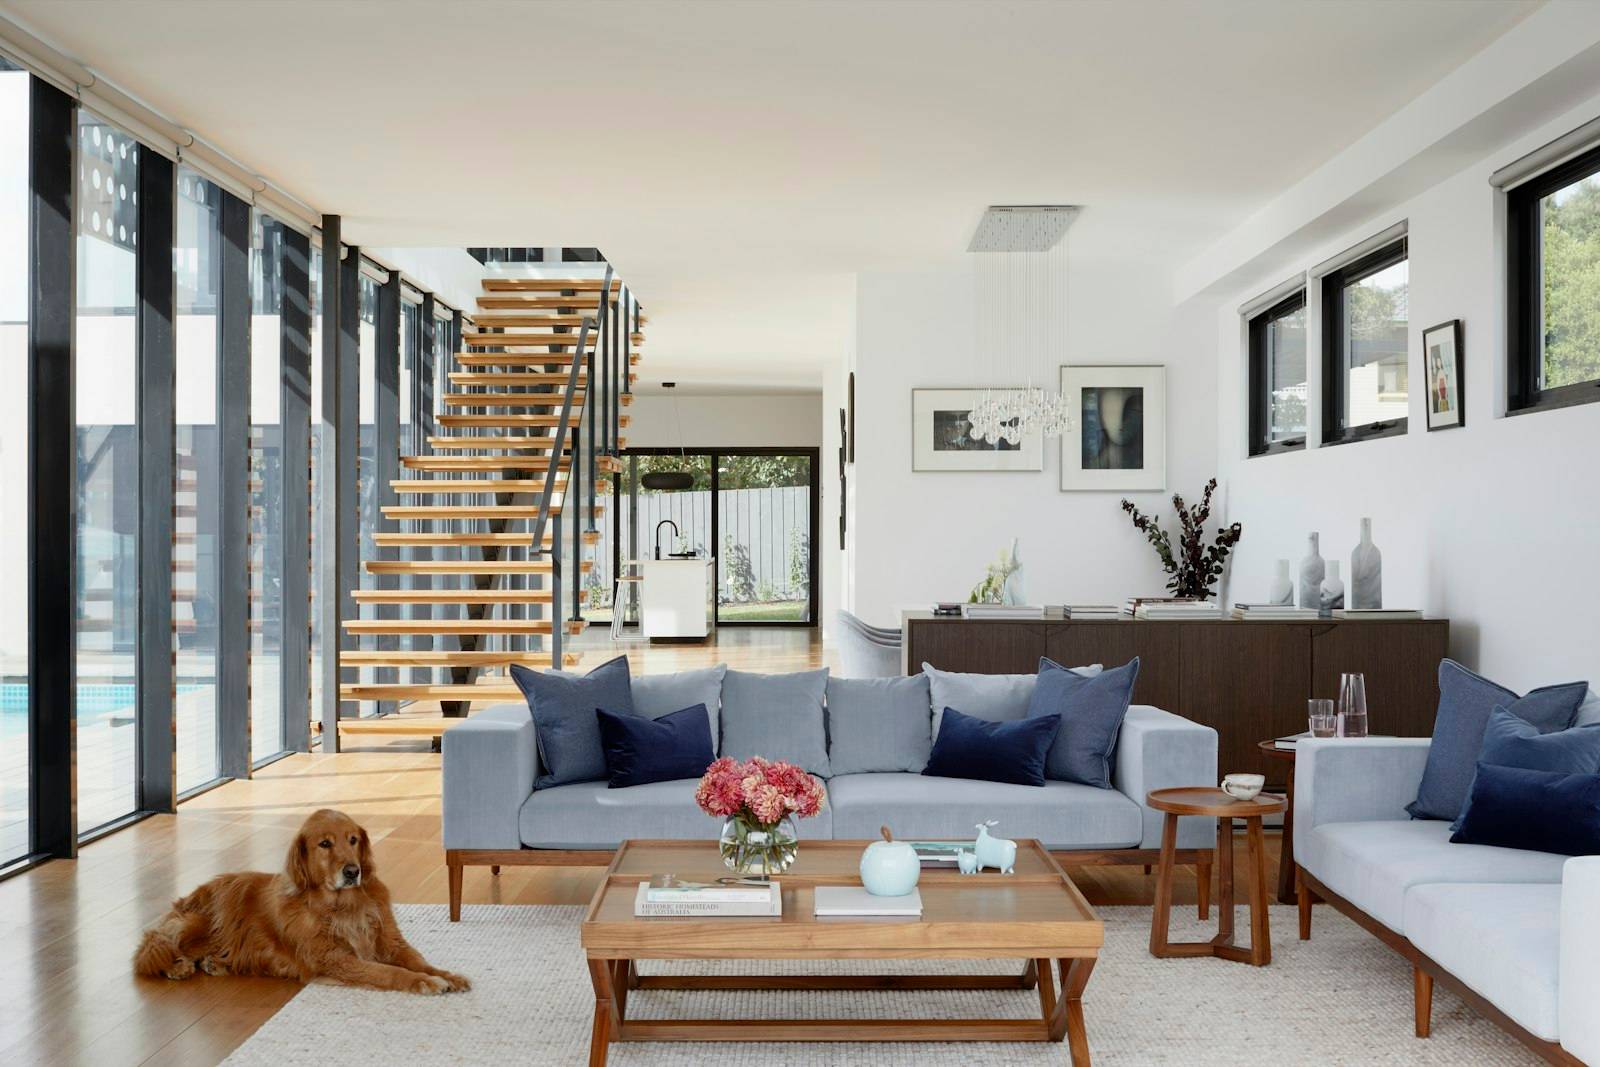
Steel outside the walls, warmth within
Open, quiet, and straight for decades.
Clear-span steel opens up living spaces without bearing walls in the way. Floors stay flat and quiet, and walls stay true because steel will not warp, twist, shrink, or rot.
How it works
From first conversation to front door.
Consultation
Tell us about your land, your family, and your budget. No drawings needed to start.
Design & engineering
Our design team shapes the plan with you, then engineers it to your local code with stamped drawings for permit.
Fabrication
Your frame is rolled, cut, punched, and numbered in our U.S. plant while your site is being prepared.
Framing in days
Panels and trusses arrive in the order they are set. Our crew stands the frame in days, not months.
Finish & move in
Interiors, finishes, and smart-home systems, managed by one team on one schedule, right through to your keys.
Build your Ber Wilson home today
Let's build your dream home.
Tell us a little about what you have in mind. No plans needed. A real person on our team will reach out within one business day.